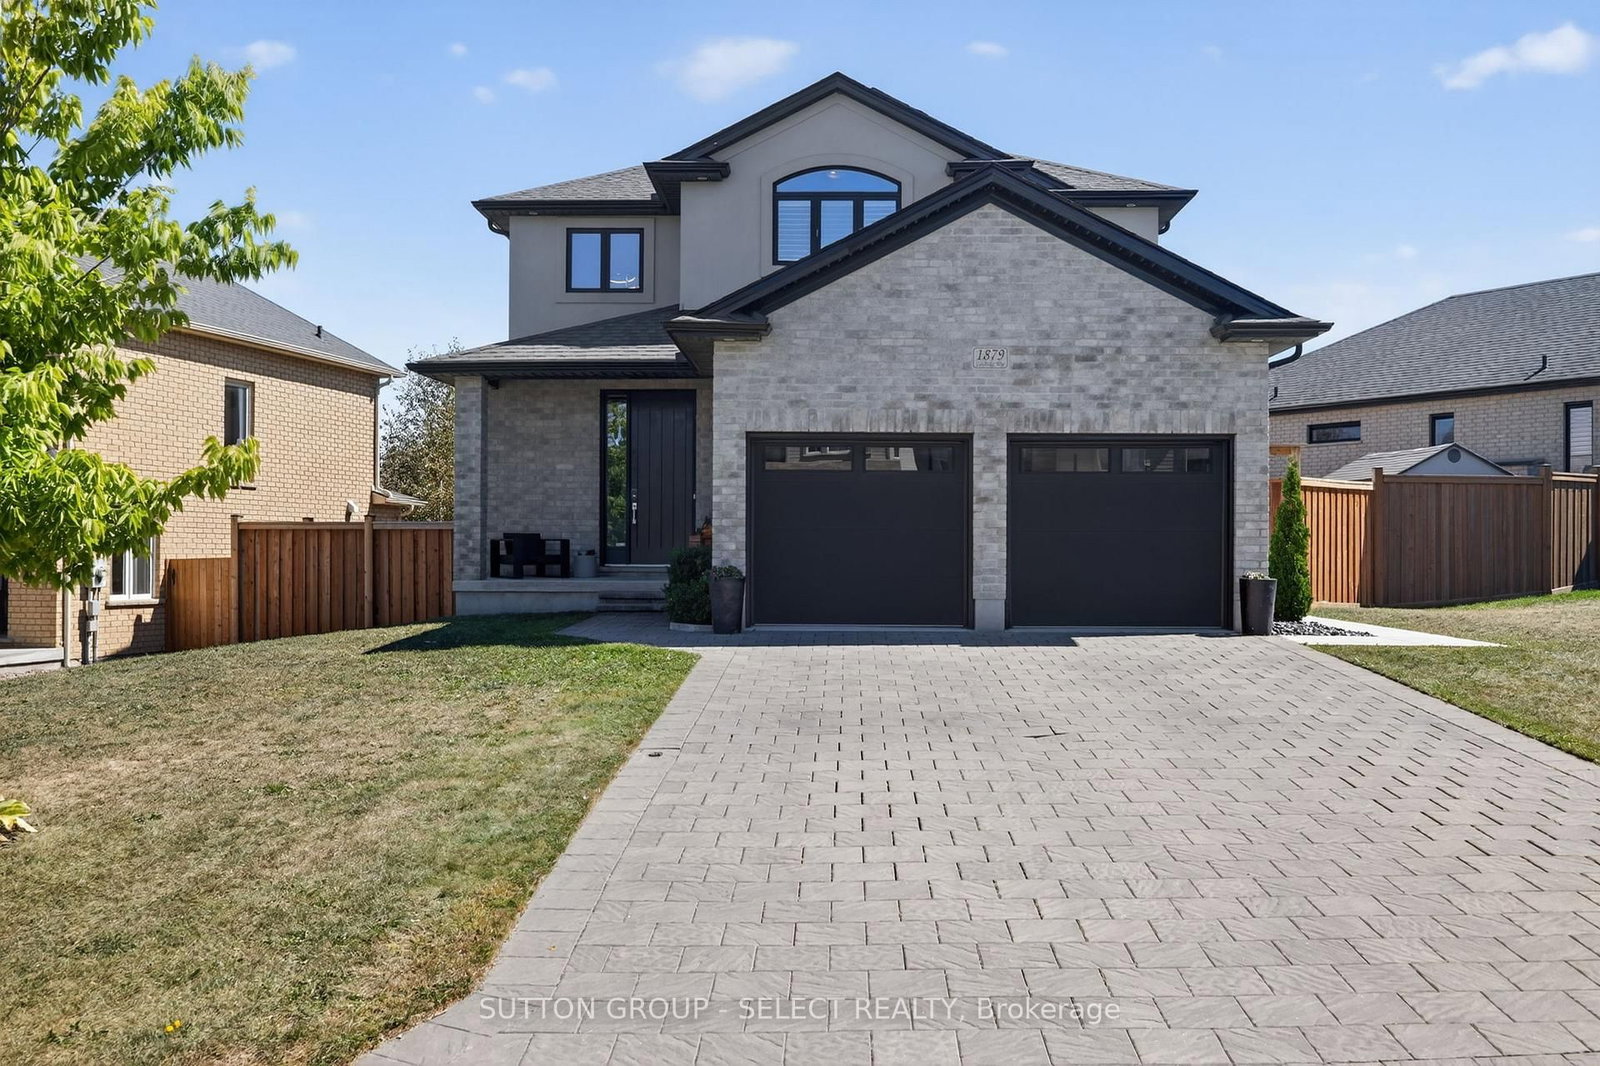
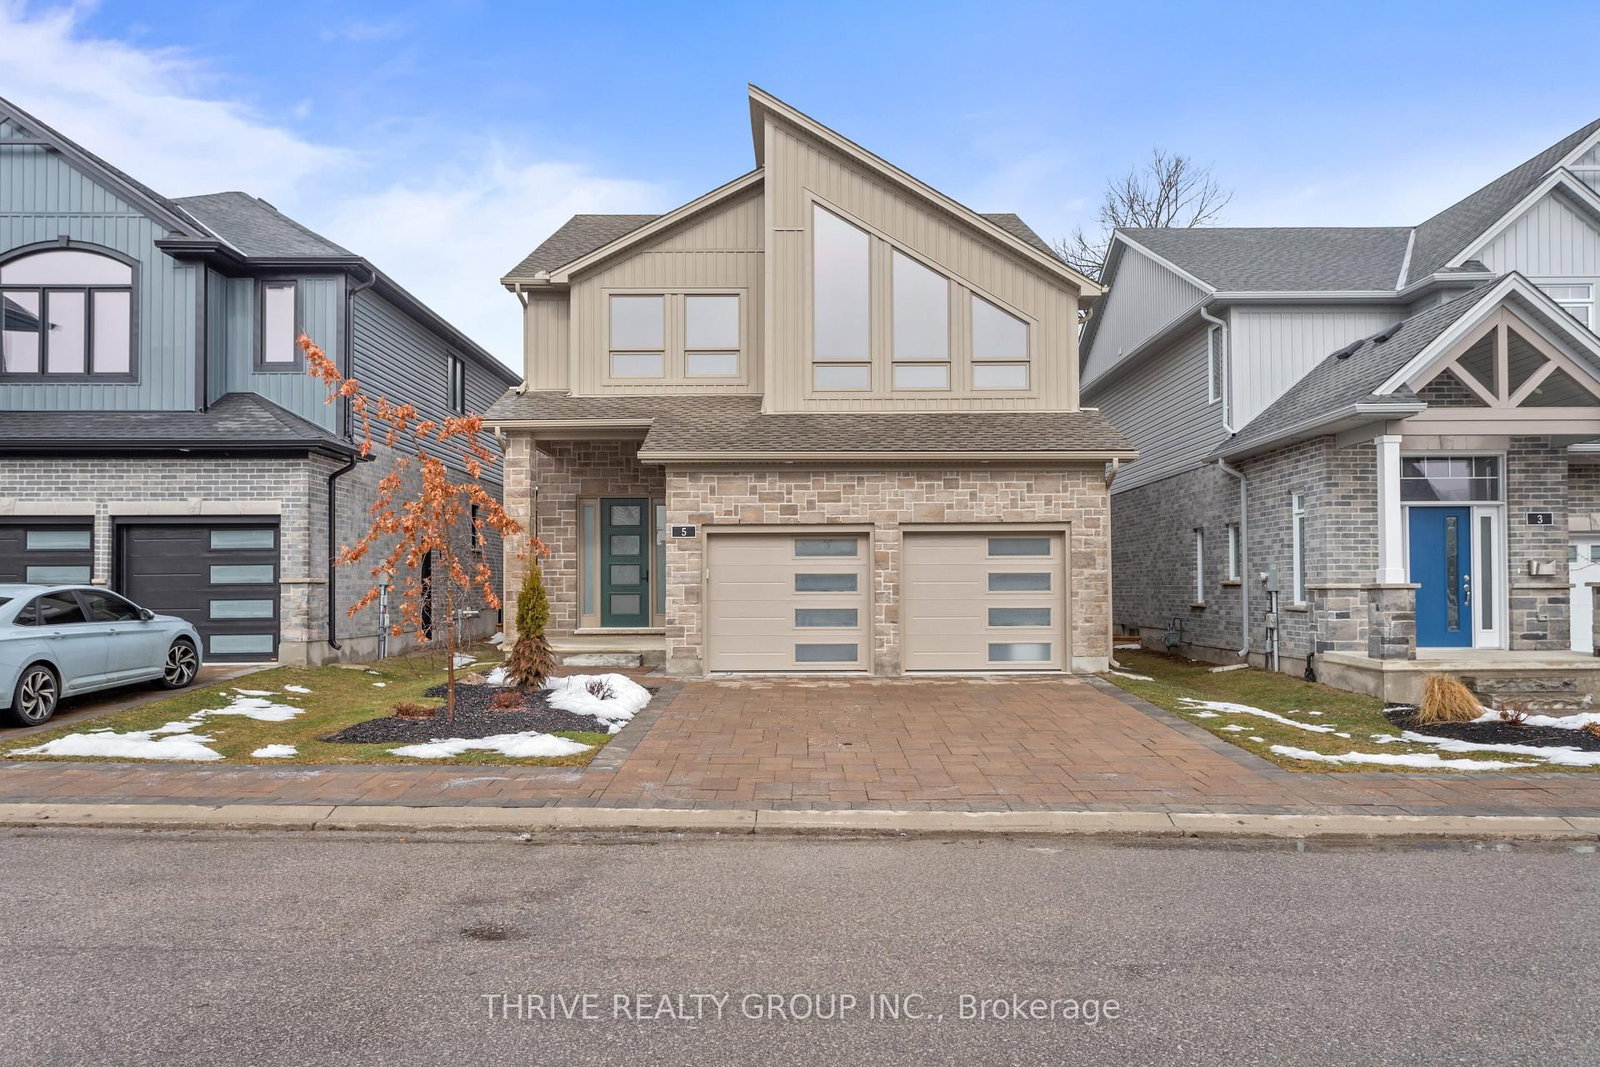
<-- style PDP --> 3029 Heardcreek Trail, London North - Detached for sale for $845,000
  • for sale

3029 Heardcreek Trail

London North, Ontario, N6G 2S7 - North S

$845,000

  • Neighbourhood

    North S

  • Major Intersection

    Hyde Park Road & Sunningdale Road

  • Listed Since: 27 day(s)

  • Last update: 4 day(s) ago

Overview

  • Property Type

    Detached, 2-Storey

  • Bedrooms

    3 + 1

  • Bathrooms

    4

  • Basement

    Finished + Full

  • Kitchen

    1

  • Total Parking

    4 (2 Attached Garage)

  • Lot Size

    36.19x114.76 (Feet)

  • Taxes

    $5,163.29 (2025)

  • Type

    Freehold

Property Description

Property description for 3029 Heardcreek Trail, London North

Set in the heart of Foxfield North, 3029 Heardcreek Trail is a one-of-a-kind home that blends timeless design with refined modern day amenities. At over 2,100 square feet of living space, this home is comprised of 4 bedrooms, 3.5 bathrooms, and sits on a 115' deep lot with a fully finished backyard outdoor space. The home invokes a warm and inviting sense as you walk up the manicured front garden. Upon entering, you'll notice the grand 9' ceilings and large windows welcoming you to the back of the home. The upgraded kitchen is the true heart of the main floor, with cabinetry to the ceiling, a tiled backsplash, gas range, and thoughtful gold accents throughout to tie it all together. Step into the custom pantry and appreciate all the extra storage and prep space you could have in this dream kitchen. A large fireplace bumpout and bookshelf built-in in the living room counter balance the space. Custom window treatments for the floor-to-ceiling windows along the rear of the main level, as well as all the bedrooms upstairs, are included with the home. Heading upstairs, enjoy engineered hardwood flooring in all the bedrooms and closets and 12"x24" ceramic tile in the bathrooms and upstairs laundry room (with plenty of extra storage!). Enter through double doors to the primary ensuite where you can see the beautiful steel roof over the garage and front porch. The ensuite bathroom is tastefully designed as an oasis retreat with shiplap paneling on the walls and a fully tiled shower with a glass swing door. The other two bedrooms upstairs are generously sized as well. You'll find another large rec room, full bathroom and spare bedroom in the fully finished basement. Lovingly owned by only one family, this house has been meticulously cared for inside and out. Located near brand new schools, steps from multiple parks, in a custom home ready to move into with no work needed, a home like this is hard to find! Don't miss your chance to view it before it's gone!

Listed by CENTURY 21 FIRST CANADIAN CORP

  • MLS #

    X13153382

  • Sq. Ft

    1500-2000

  • Sq. Ft. Source

    MLS

  • Lot Irregularities

    n/a

  • Year Built

    Available Upon Request

  • Pool

    None

  • Drive

    Pvt Double

  • Garage

    Attached, 2 spaces

  • Total Parking

    4

  • Family Room

    Y

  • Den

    Y

  • Exterior

    Hardboard

  • Fireplace

    Y

  • Roof

    Asphalt Shingle

  • Foundation

    Poured Concrete

  • Elevator

    n/a

  • Water View

    n/a

  • Laundry Level

    Upper

  • Heat

    Forced Air

  • A/C

    Central Air

  • Water

    Municipal

  • Water Supply

    n/a

  • Sewers

    Sewers

  • Central Vac

    Y

  • MLS #

    X13153382

  • Sq. Ft

    1500-2000

  • Sq. Ft. Source

    MLS

  • Lot Irregularities

    n/a

  • Year Built

    Available Upon Request

  • Pool

    None

  • Drive

    Pvt Double

  • Garage

    Attached, 2 spaces

  • Total Parking

    4

  • Family Room

    Y

  • Den

    Y

  • Exterior

    Hardboard

  • Fireplace

    Y

  • Roof

    Asphalt Shingle

  • Foundation

    Poured Concrete

  • Elevator

    n/a

  • Water View

    n/a

  • Laundry Level

    Upper

  • Heat

    Forced Air

  • A/C

    Central Air

  • Water

    Municipal

  • Water Supply

    n/a

  • Sewers

    Sewers

  • Central Vac

    Y

Thinking of Selling?

Find Out Your Home’s Value in Today’s Market!

No Email or Signup is required to view your home estimate.

estimate your home value

Contact Manoj Kukreja

Sales Representative,
Century 21 People’s Choice Realty Inc.,
Brokerage
(647) 576 - 2100

Manoj profile avatar

Inventory Graph

10 9 8 7 6 5 4 3 2 1 0 9 Months of inventory SELLER'S Market BALANCED Market BUYER'S Market

Mortgage Calculator

This data is for informational purposes only.

Mortgage Payment per month

Principal Amount

Interest

Total Payable

Amortization

Amortization

Closing Cost Calculator

This data is for informational purposes only.

Closing Cost Total for this property

Total Cash flow for purchasing this property

Down Payment(%)*
Additional information

Provincial Land Transfer Tax

Ontario Land Transfer Tax Rebate

Toronto Land Transfer Tax

Toronto Land Transfer Tax Rebate

PST on CMHC Insurance Premium

Lawyer Fees

$2,825

Government Registration Fee's

$164

Title Insurance

Closing Cost Total

Total Cash flow for purchasing this property

Provincial Land Transfer Tax

Ontario Land Transfer Tax Rebate

Toronto Land Transfer Tax

Toronto Land Transfer Tax Rebate

PST on CMHC Insurance Premium

Lawyer Fees

$2,825

Government Registarion Fee's

$164

Title Insurance

Down Payment(%)*

* A down payment of less than 20% is permitted only for first-time home buyers purchasing their principal residence. The minimum down payment required is 5% for the portion of the purchase price up to $500,000, and 10% for the portion between $500,000 and $1,500,000. For properties priced over $1,500,000, a minimum down payment of 20% is required.

Thinking of Selling?

Find Out Your Home’s Value in Today’s Market!

No Email or Signup is required to view your home estimate.

estimate your home value

Contact Manoj Kukreja

Sales Representative, Century 21 People’s Choice Realty Inc., Brokerage
(647) 576 - 2100

Manoj profile avatar

Recent Sold Listings in North S, London North

Popular Cities